 The Grounded
NomadsBack to home
A closer look at our home design
Ideas to explore.
References to discuss.
This is the design we used for our home. Share the layouts and dimensions with your architect as a starting point to recreate, modify or adapt, helping reduce the initial design work for your own project.
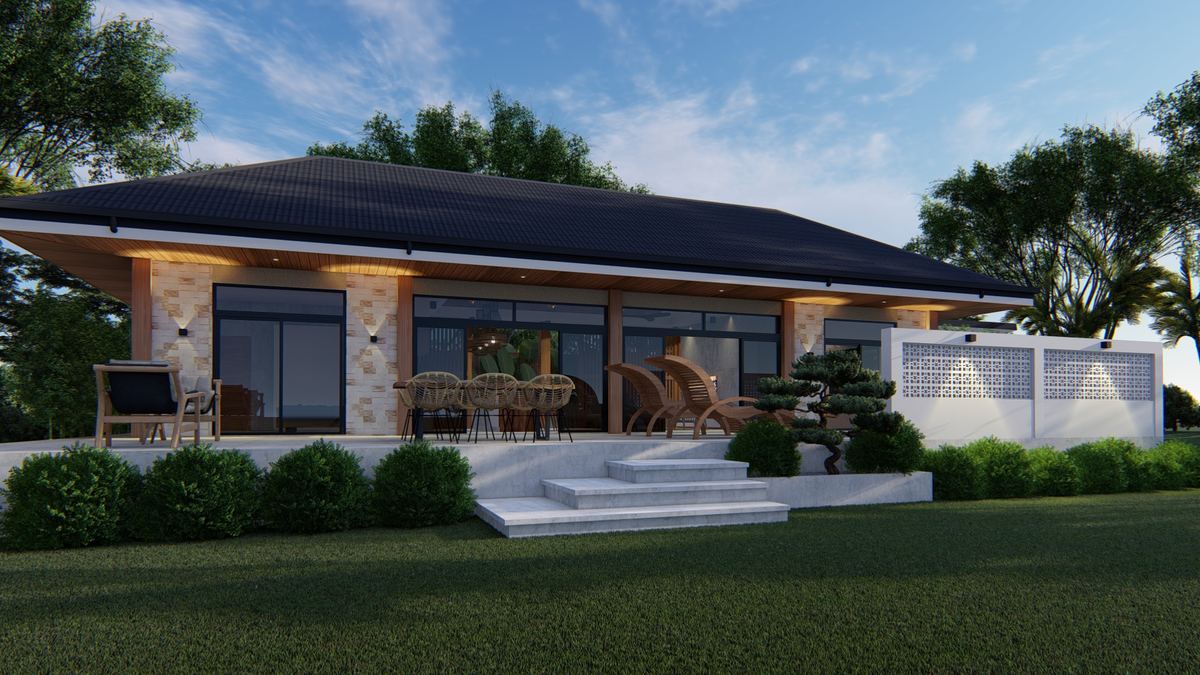
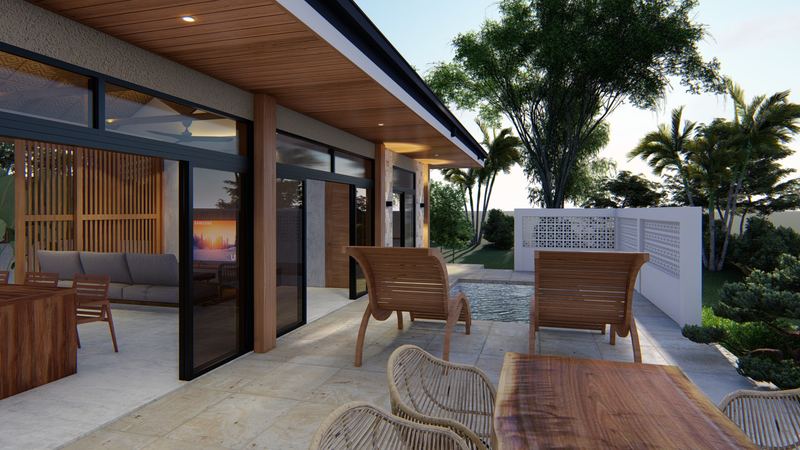
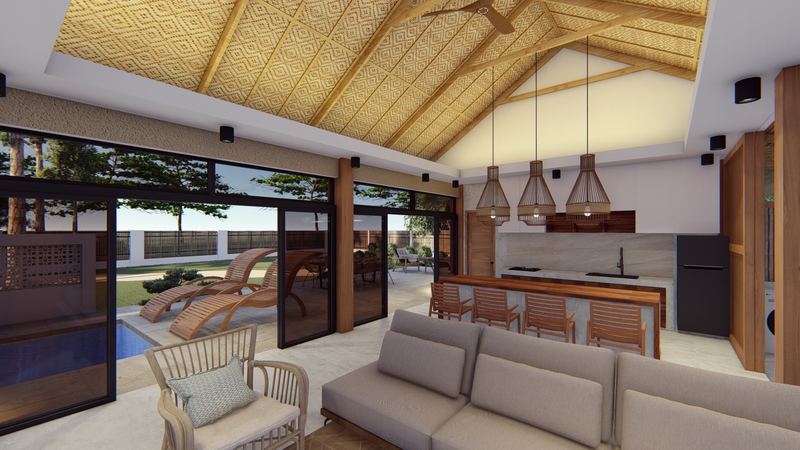
Inside the pack · technical PDF example
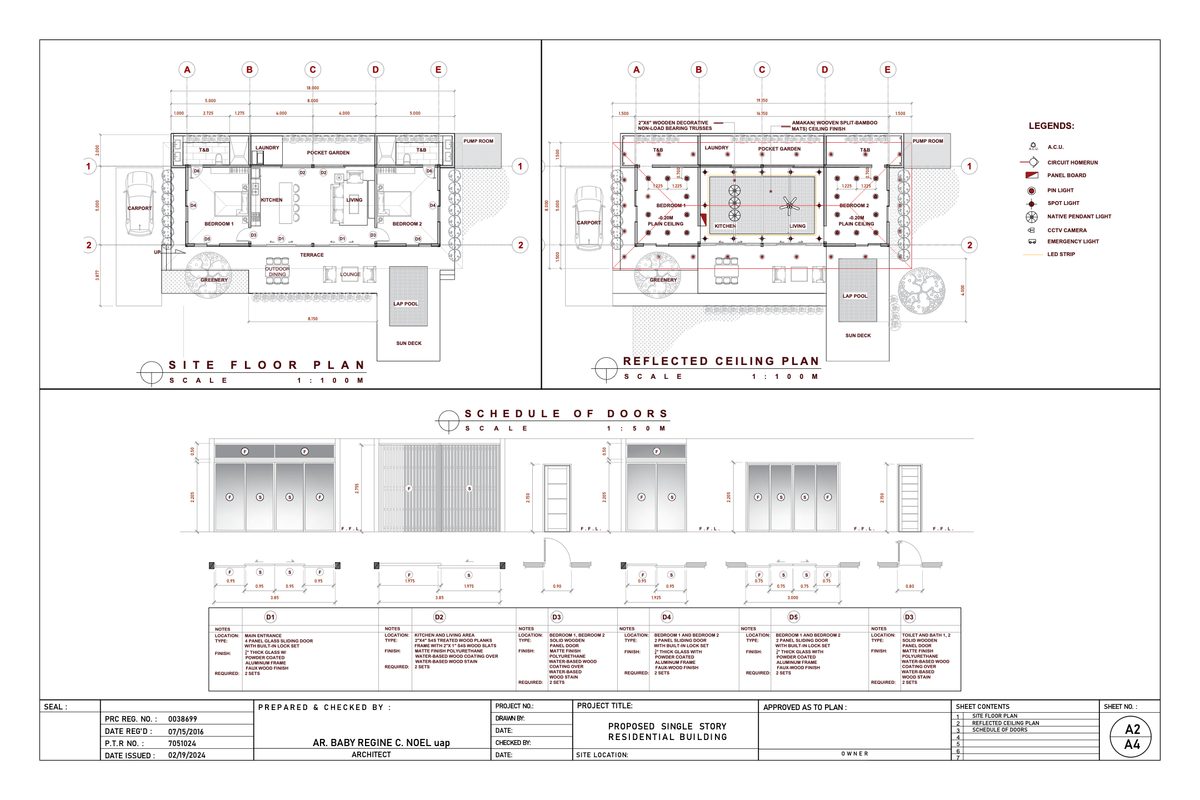
Earlier technical layout; revised pool/terrace floor plan also included. Reduced-resolution preview of the supplied A2 PDF.
Inside the ZIP
What you’ll receive
- Ten distinct technical PDFs
Earlier floor and ceiling layouts, elevations and sections, kitchen details, electrical, roof and foundation, sanitary and plumbing, site and fire, and pool and rainwater references. - Eight design renders
Exterior, guesthouse, terrace and interior views, supplied as 1920 × 1080 JPEG images. - The final floor-plan image
The revised layout, including the changed pool and terrace arrangement. The technical PDFs show an earlier layout. - A start-here guide and inventory
A read-me explaining the supplied files, their limitations and personal-project use.
The written dimensions should be reasonably accurate reference measurements for the design used for our home. The floor-plan image may not print to scale: use written dimensions rather than measuring the image. The supplied technical drawings are PDFs; editable CAD source files are not included.
Read before buying
A reference collection.
Your project needs its own design.
Your architect can use the layouts and written dimensions to develop your own design. They should confirm the dimensions and resolve any revision differences for your project.
The final floor plan shows the revised layout; the technical PDFs show an earlier layout. The pool and terrace changed, so the files should not be treated as a single coordinated final set. Renders are illustrative and details may differ.
Not suitable as-is for building permit submission or construction. Local qualified architects and engineers must assess your site and prepare and sign the required project-specific designs and documents.
This collection records our home design; it is not a measured, certified survey of the completed building.
Purchase terms
Personal-project use
For personal reference on one personal home project. You may share the files privately with the qualified professionals advising that project. Do not redistribute, resell, publish or upload the collection. Existing author attribution remains with the supplied files. This licence does not transfer authorship or ownership of the underlying designs.
Delivery and purchase concerns
The price is US$75 in USD. PayPal handles the payment. Automatic email delivery is enabled, but it is still awaiting validation through a real PayPal purchase. After PayPal confirms the completed pack payment to our server, the system emails your private ZIP download link to the delivery email entered at checkout. The verified-payment confirmation page also offers Download Now. The link is valid for 30 days. If automatic delivery does not arrive, contact us and we can verify your payment and send the pack manually. If you need delivery to another address, email us with your PayPal transaction reference. Do not send passwords or card details.
For file-access problems, an incorrect charge or other purchase concerns, contact info@thegroundednomads.com. We will review your concern and any refund request individually, taking account of the issue and applicable law. Nothing here limits your statutory rights.
Your information
PayPal handles payment information. We use the buyer information and transaction reference supplied through PayPal, and any delivery information you send us, to verify payment, email your pack and support your purchase. We keep payment and delivery records. Buying does not subscribe you to marketing emails. See our privacy policy.